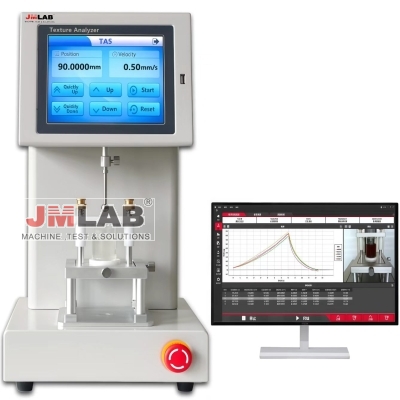
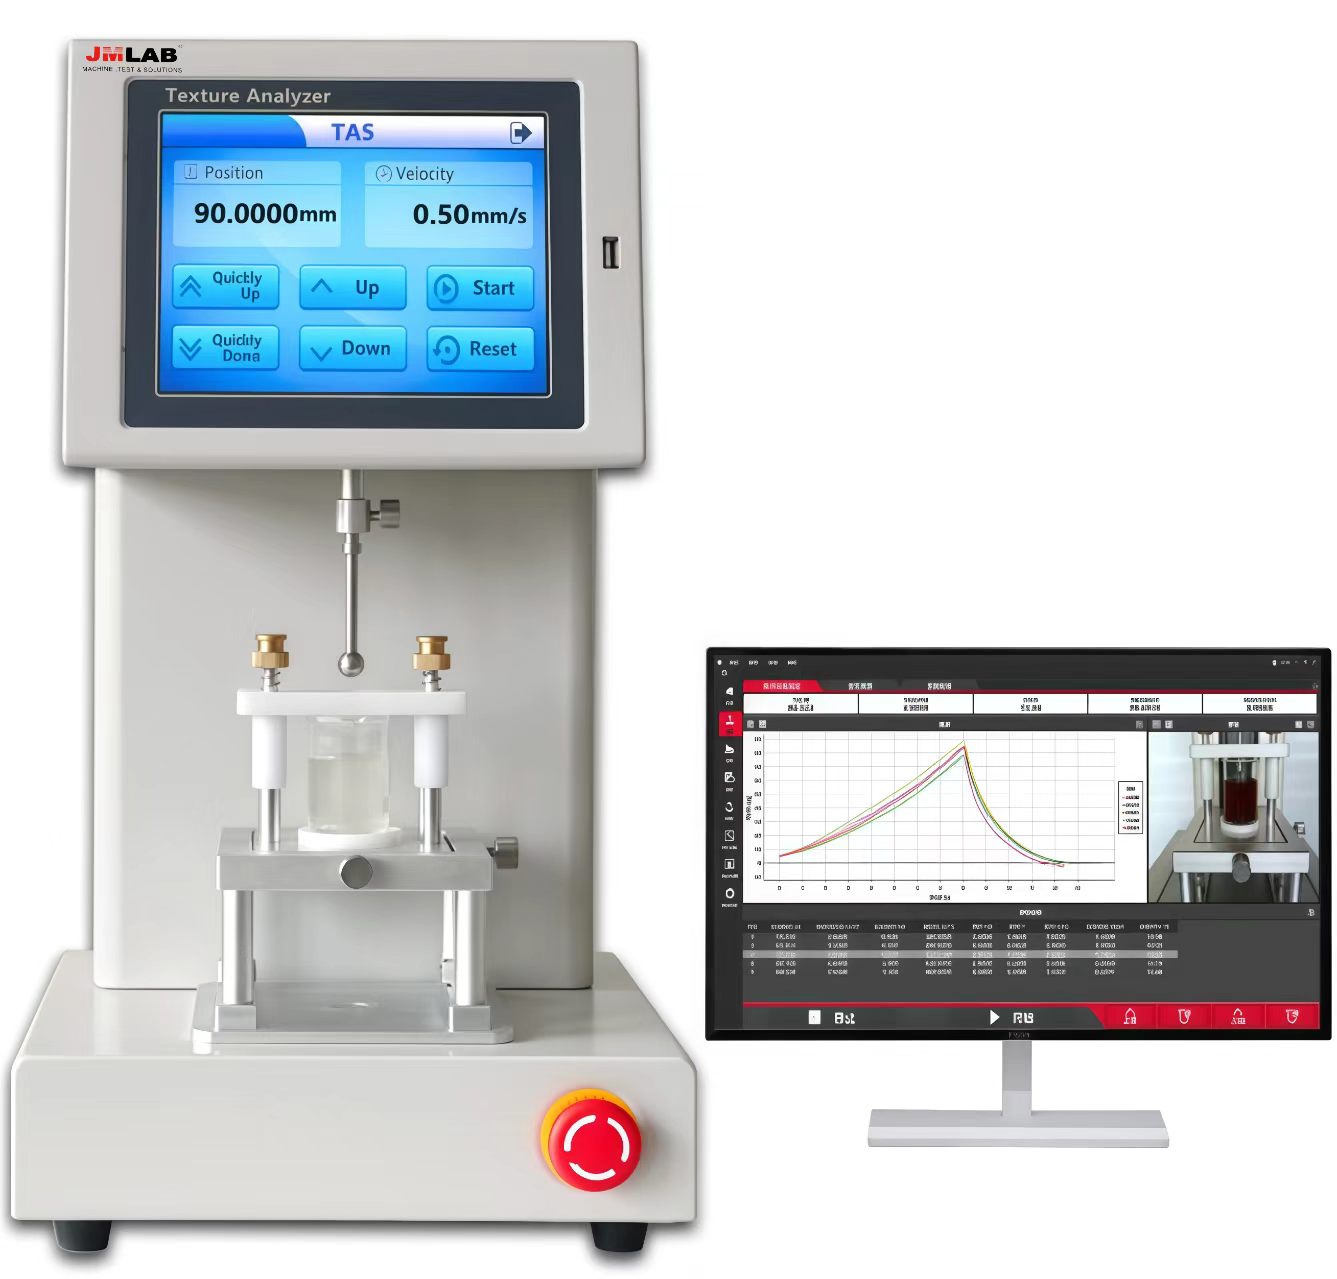
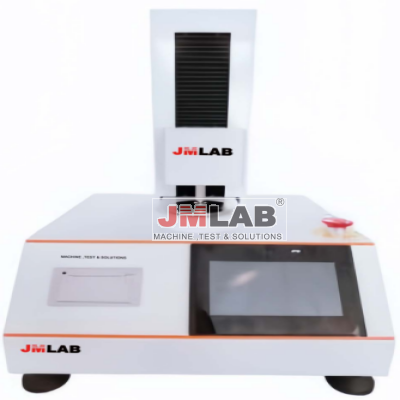
Key technical specifications and characteristics
1. Instrument display features: 8-inch high-definition touchscreen, interactive intelligent control. One-click switching between Chinese and English operating systems.
2. Real-time and accurate mapping: Measurement characteristic curves of load force, displacement, and time functions. (The curves include scaling and automatic zoom in/out. They intuitively describe the sample's hardness, strength, brittleness, viscosity, toughness, workability, creep recovery characteristics, stress relaxation characteristics, and other physical properties.)
3. Quickly and accurately set the probe measurement start point.
4. Dynamic mechanical architecture: Precision motion module + high-precision closed-loop servo motor ensures motion detection accuracy of 0.001mm.
5. Instrument safety settings: emergency braking + upper and lower limit control + force sensor overload protection + measurement data encryption.
6. System access control: multi-level, multi-user access. (Username + password login).
7. Audit trail recording is completed automatically and unconditionally by computer: all measurement results and processes are automatically recorded by the system database.
8. The online software allows simultaneous selection and analysis of five current or historical test results (function curves).
9. The online software can systematically generate test reports in various data formats: Excel, Word, and PDF, and print them directly on A4 paper.
10. Online software supports test playback: Any historical test can be played back without discrimination to view and analyze test details.
11. The online software has a user-friendly interface: the menu bar, toolbar, status bar, display bar, and curve frame make the experimental process clear.
12. Load Force Measurement Accuracy Verification Metrology: The instrument is equipped with a standard metrology operation interface; based on the testing of 5 consecutive standard samples, the display screen automatically reads and displays the metrology data, directly determining whether it is qualified or out of tolerance. The verification metrology results are automatically provided by the system in PDF format as a test report.
13. Deformation and Displacement Accuracy Verification Measurement: The instrument is equipped with a standard 1~10mm displacement accuracy measurement operation interface, which automatically reads and displays the measurement data, directly determining whether it is qualified or out of tolerance. The verification measurement results are automatically provided by the system in PDF format as a test report.
14. Automatic calibration accuracy function: If the verification result indicates that a certain item is out of tolerance, you can press the automatic calibration correction key to automatically calibrate the accuracy.
15. Measurement range: 0~5000g (selectable 0~500g, 0~1000g, 0~2000g, 0~5000g)
16. Force analysis accuracy: 0.001g (real-time display)
17. Deformation displacement range: 0~120mm
18. Displacement resolution accuracy: 0.001mm (real-time display)
19. Measurement speed range: 0.01mm/s~10mm/s
20. Velocity resolution accuracy: 0.01 mm/s
21. Bloom - Freeze Strength Test: Real-time display of peak freeze strength, peak deformation, final freeze strength, work (toughness), and cumulative standard deviation.
22. Carrageenan test: Real-time display - breaking force, breaking distance, gel strength g/cm2, brittleness, average strength, standard deviation of strength.
23. Kelp test: Real-time display of peak positive force, peak deformation, peak negative force, gel strength (g/cm2), brittleness, and viscosity.
24. Surimi gel test: Real-time display - breaking force, breaking distance, gel strength (g.cm), duration, number of tests, average gel strength (g.cm)
25. International standard test for agar strength: 1 cm² cylinder, 11.3 mm DIA, 25 mm Long.
26. Normal - Single Compression Test: Real-time load force, brittleness, toughness, hardness, resilience, and adhesion.
27. Hold Time - Compression Holding Test: Tests the creep recovery characteristics of the sample, including peak load, final load, and real-time countdown.
28. Cycle Count - Multiple Compression Tests: Real-time maximum, minimum, average, last peak value, real-time standard deviation, and remaining cycles.
29. TPA full texture test: hardness, crispness, tenderness, elasticity, toughness, cohesiveness, cohesiveness, crumbliness, chewiness, resilience.
30. Bending test
31. Shear test
32. Puncture test
33. Tensile test
34. Relaxation performance test
35. Creep performance test
36. Custom Measurement Mode
Applicable standards:
◆National Standard "Food Additive Gelatin" GB6783-2013.
◆National Standard GB13731, "Pharmaceutical Gelatin Hard Capsules".
◆National Standard "Food Additives Gelatin and Cortisol" GB28304-2012
◆National Standard "Frozen Fish Paste" GB/T36187-2018
◆Light Industry Standard "Edible Gelatin" QB/T4087-2010
◆Agricultural industry standard "Determination of meat tenderness by shear force test" NY/T1180-2006
◆AACC 74-09 Bread Hardness Test (American Grain Chemists Association)
◆AOAC (American and European Gel Association)