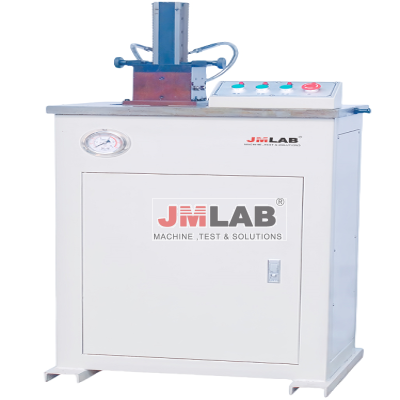
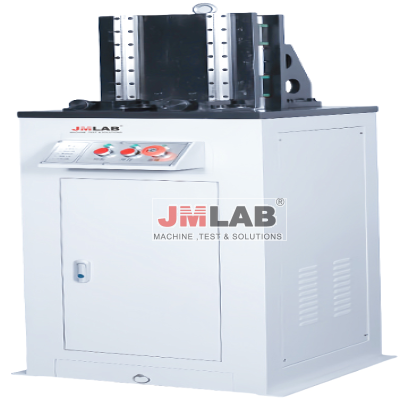
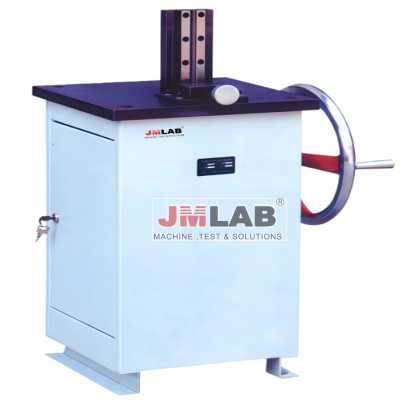
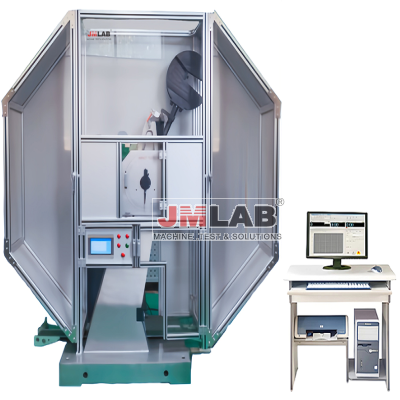
Host technical specifications:
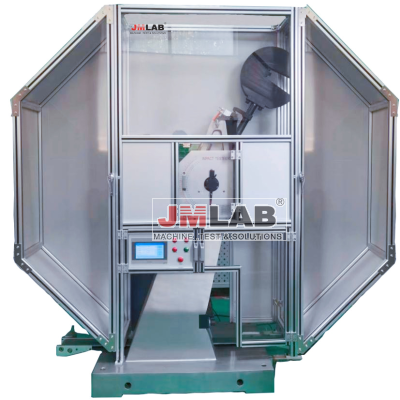
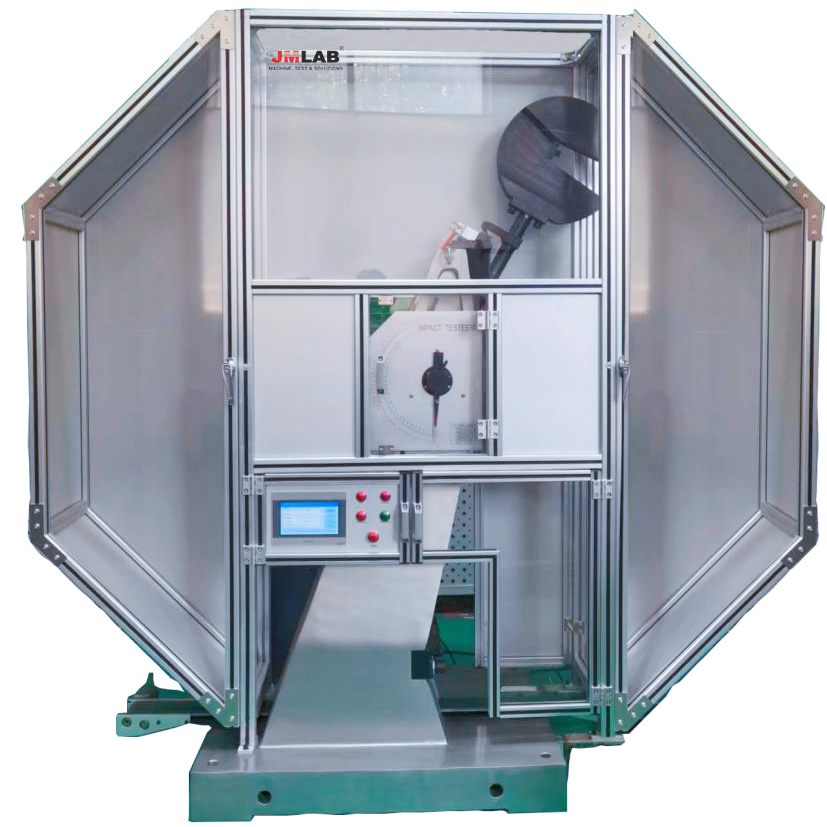
This series of double-column metal pendulum impact testing machines is an instrument for testing the impact resistance of metallic materials under dynamic loads. It can perform continuous and high-volume metal impact tests, displaying impact absorption energy, impact toughness, pendulum rotation angle, and printing test reports. It is an essential testing instrument for metal material manufacturers and quality inspection departments, and an indispensable testing instrument for research institutions conducting new material research.
This model can also be equipped with a fully automatic sample feeding system, which can greatly improve testing efficiency and reduce the labor intensity of testing personnel; it can also be equipped with an instrumented impact system, which can record and analyze various curves, data and characteristic values of the entire impact process, and can output data and print test reports.
Applicable standards:
GB/T 2611-2007 General Technical Requirements for Testing Machines
JB/T 7406.1-1994 Terminology for Testing Machines (Materials Testing Machines )
GB/T 3808-2018 Inspection of Pendulum Impact Testing Machine
GB/T 229-20 20 "Metallic Materials - Charpy Pendulum Impact Test Method"
JJG 145-2007 Pendulum Impact Testing Machine
ISO 148:1998 "Metallic materials-Charpy pendulum impact test"
ASTM E23-07a "Standard Test Methods for Notched Bar Impact Testing of Metallic Materials"
GB/T 18658-2002 Charpy V-notch Standard Specimen for Testing with Pendulum Impact Testing Machine
JB/T 6147-2007 Technical Requirements for Packaging, Marking, Storage and Transportation of Testing Machines